Everything a building model needs, plus the parts that never existed.
A fast, verified analysis engine with the workflow you already know, and an assistant, scripting and automatic checks that save hours on every project.
Describe the structure. Ask about the results.
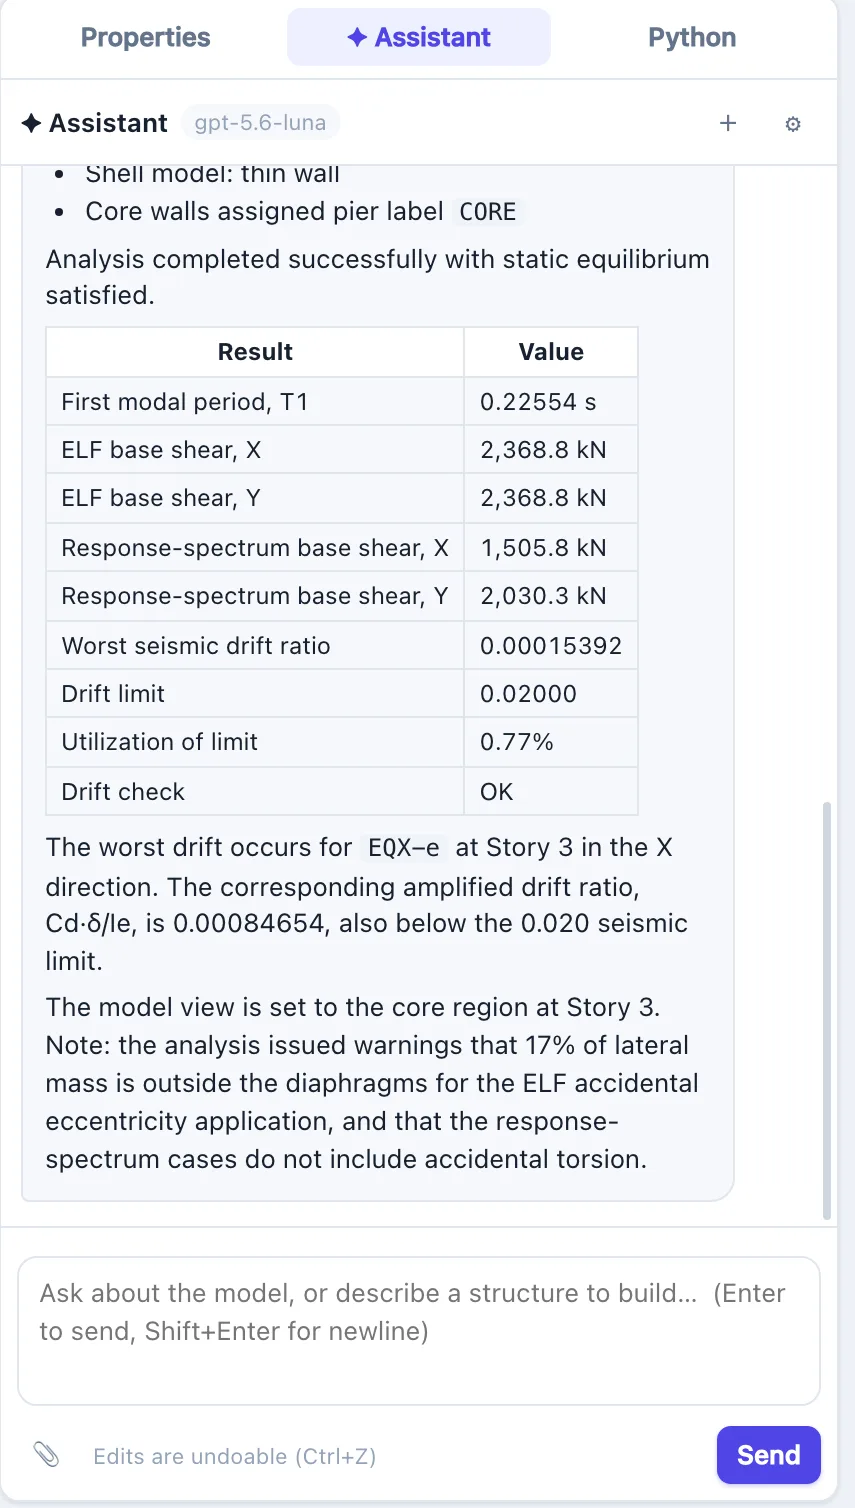
The assistant works on your live model: it builds structures, edits members and loads, runs the analysis and reads any table, and every change can be undone. Ask "why did drift increase?" and it answers from your results, not from memory.
- Builds a starting model from a description, which you then refine
- Explains results and code checks, with clause references
- Reads your firm's modelling guideline and follows it
- Works from your drawings: attach the PDF set and it reads the sheets it needs, zooming into schedules and details
- Can be turned off for any project
Shear walls and slabs as real shell elements
Draw walls and slabs, or import them from ETABS. Keystone meshes them automatically, reports pier forces, and runs response-spectrum analysis with load-dependent Ritz vectors, so a 30-storey core-wall tower solves in a few seconds in your browser.
- Shell-Thin (discrete Kirchhoff) and Shell-Thick elements
- Pier forces, wall stress contours, mode-shape animation
- Rigid diaphragms, P-Delta, accidental torsion, mass lumped at stories
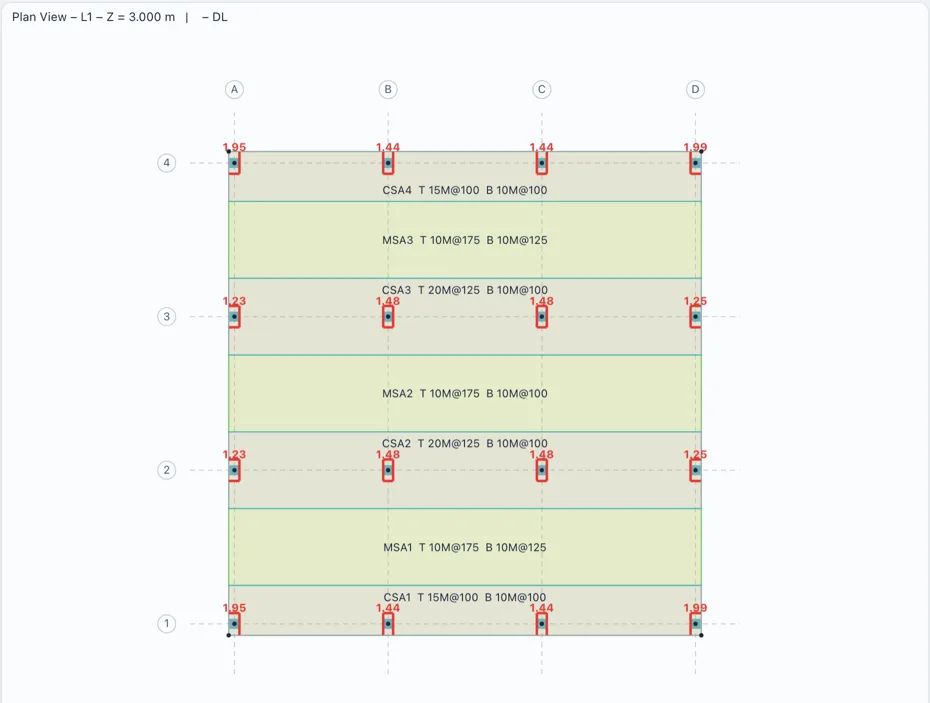
Design strips and punching shear, SAFE-style
Run slab design on any floor, on its own or inside the full building model. Keystone lays out column and middle strips from your grid, takes the strip moments from the slab elements' nodal forces at every section, and designs top and bottom reinforcement with bar spacings. Every column and point support gets a punching shear check.
- CSA A23.3-19 and ACI 318-19: minimum steel, one-way shear, γv moment transfer, edge and corner columns, openings, drop panels and shear studs
- Cracked, long-term deflections with creep and shrinkage, checked against ℓ/240 and ℓ/480
- Strips and punching D/C drawn on the plan, with full tables behind them
- Matches CSI's own SAFE verification problems
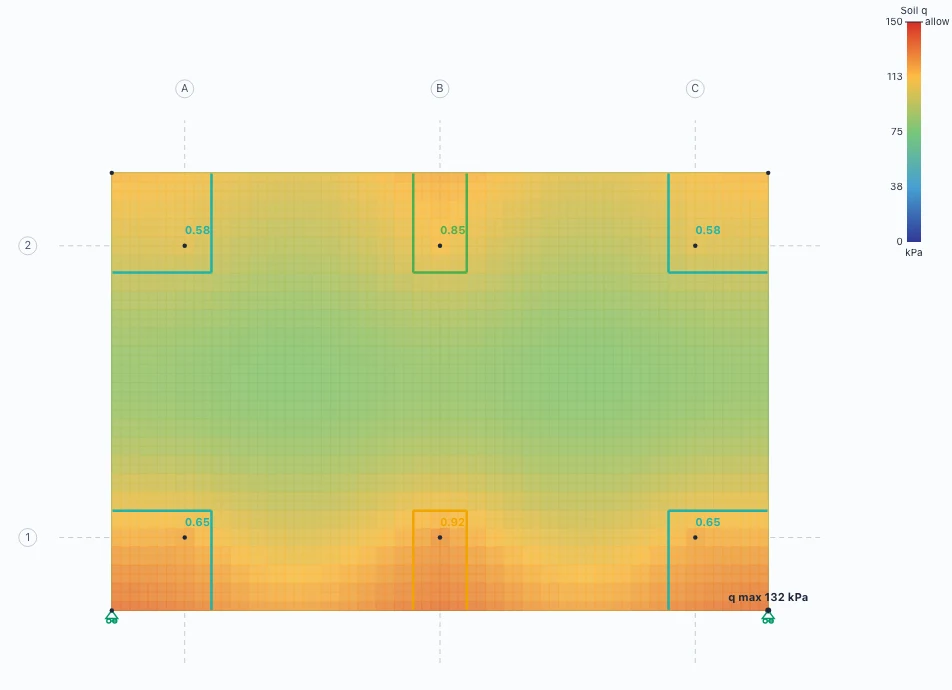
Mats and footings on soil
Give a slab a subgrade modulus and it becomes a mat on Winkler springs. Keystone releases the springs that lift off and re-solves each combination until contact settles, checks bearing against the allowable pressure on the service combinations, and designs the mat with the same strips and punching checks as a floor, with the soil reaction inside each punching perimeter deducted.
- Compression-only soil with uplift, per combination
- Soil pressure contours and a Soil Pressures table against the allowable
- Checked against closed-form beam-on-elastic-foundation and footing-uplift solutions
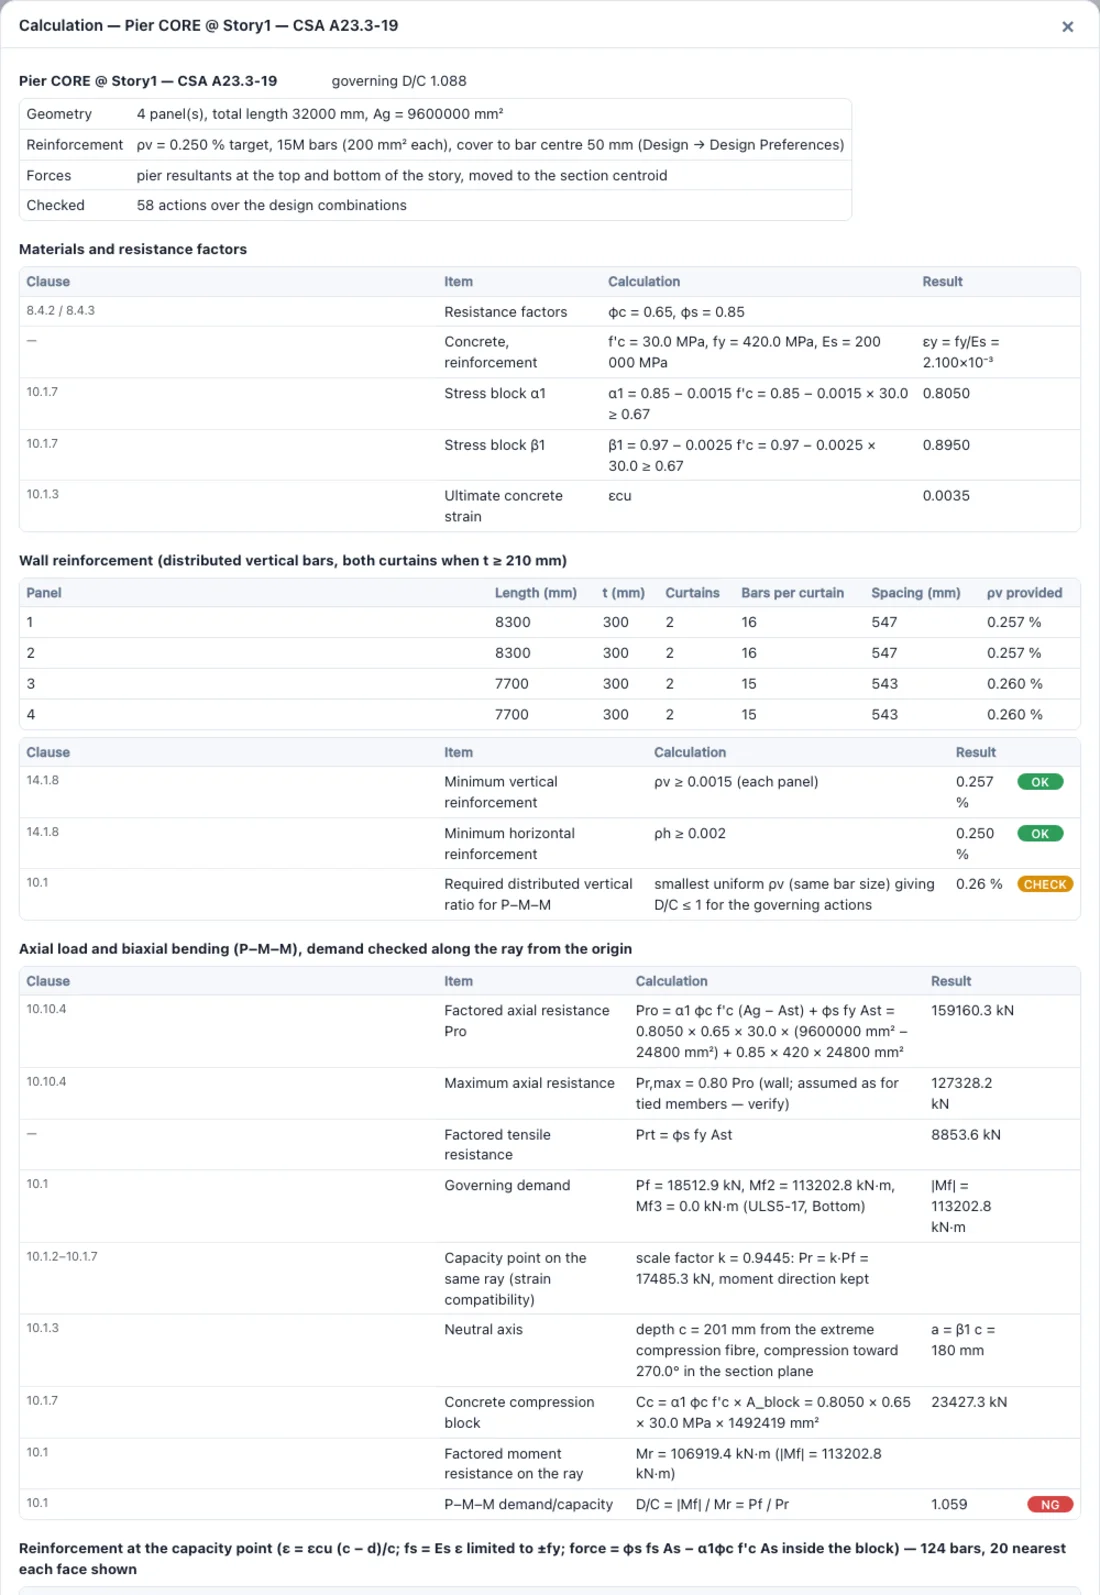
Every design check shows its work
CSA A23.3 columns, walls and beams, CSA S16 steel, and ACI and AISC members each get a calculation sheet: the clause, the formula with the actual numbers substituted, and the result. Bar-by-bar strains at the capacity point, the shear method used, the required reinforcement when a check fails, and a list of what is not checked.
- Biaxial P–M–M by strain compatibility on the real section, including L, C, T and box walls
- CSA Clause 21 ductile and moderately ductile walls: capacity-design shear, plastic hinge region, inelastic rotation
- One printable calculation package: cover, model, loads, results, checks and every sheet
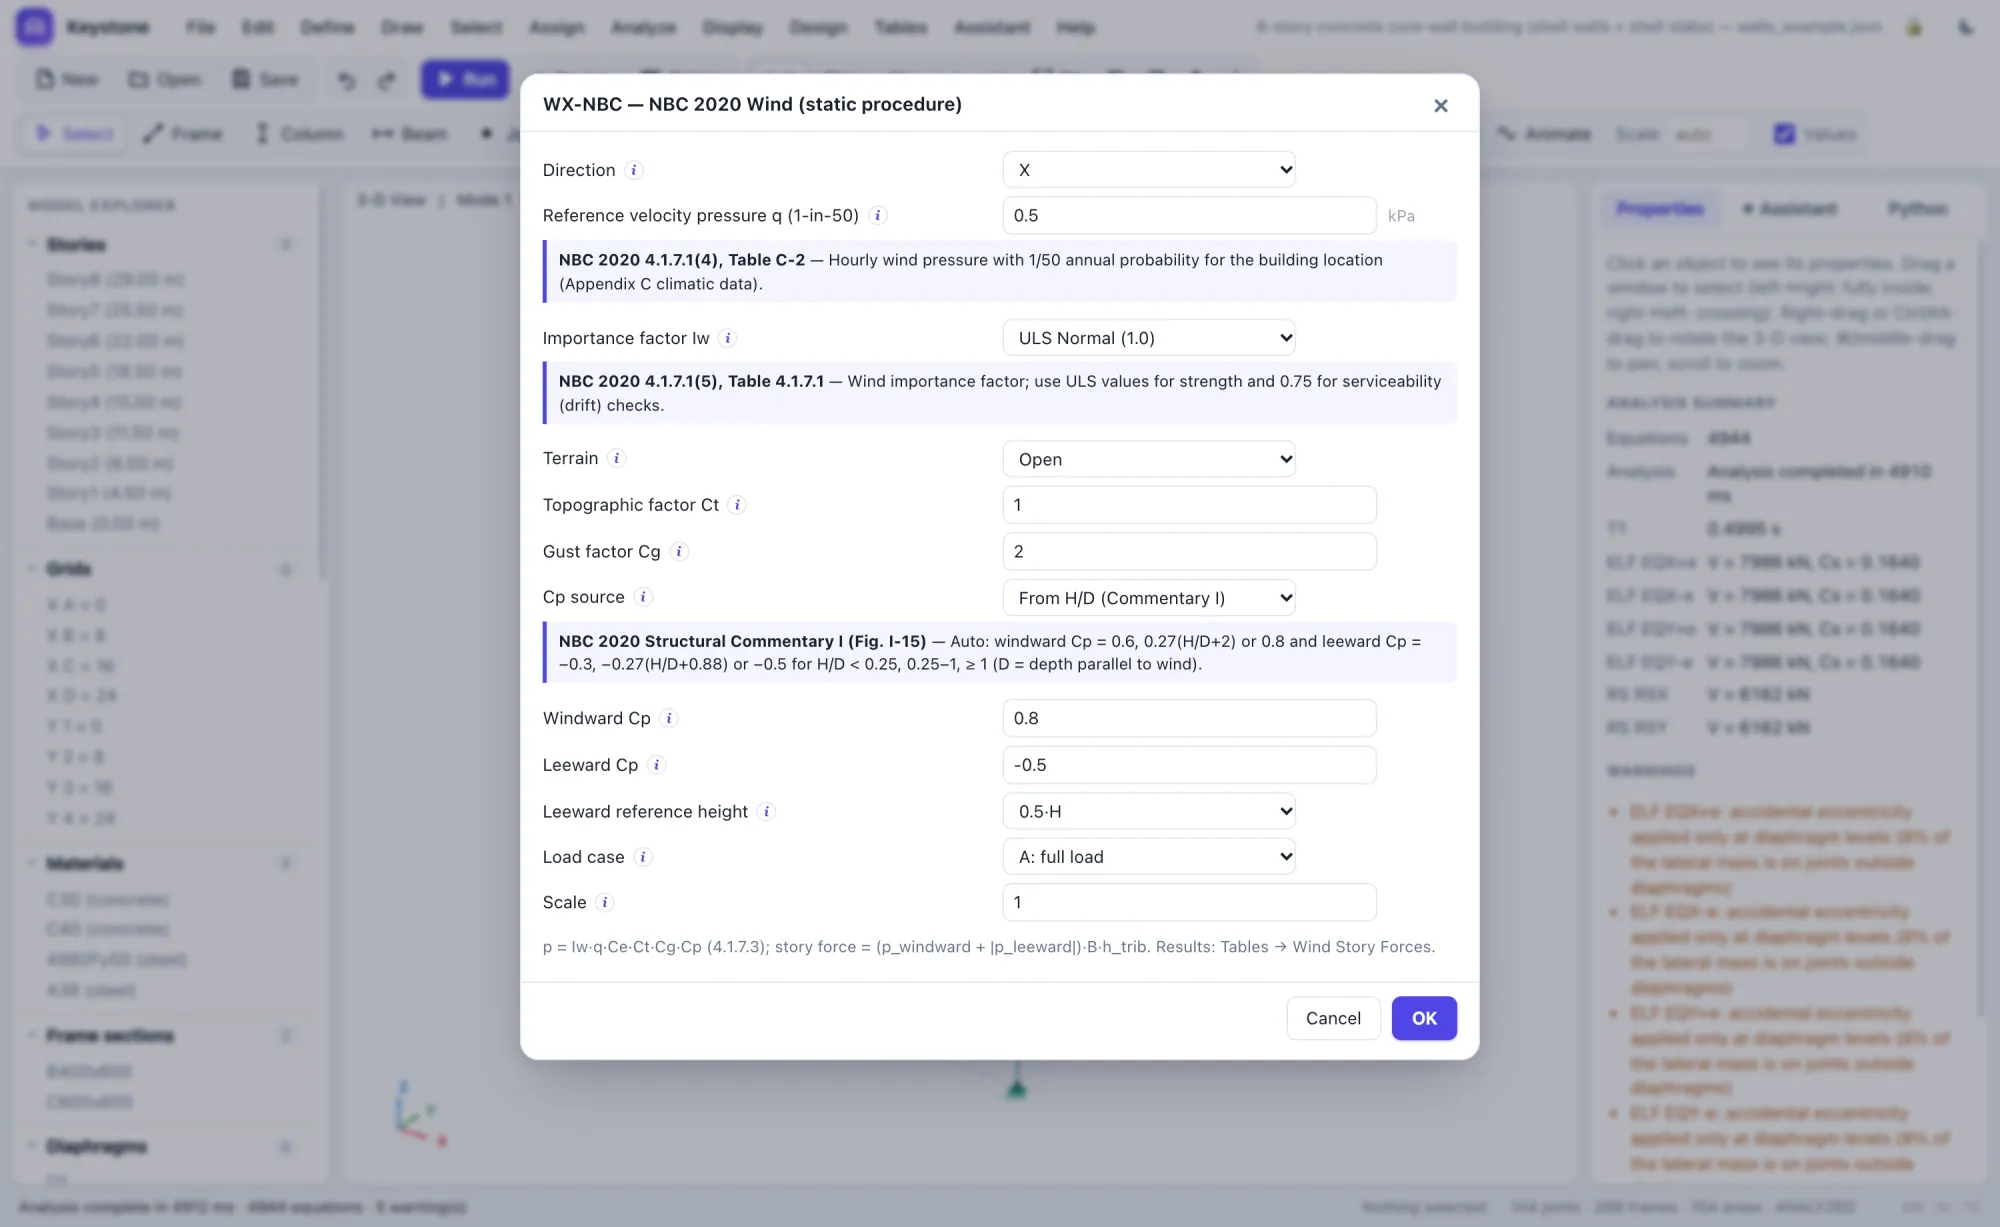
NBC 2020 and ASCE 7-16, every parameter explained
Seismic and wind loads are generated from the code, and every input carries the clause it comes from and a plain-language explanation, so juniors learn while they model and seniors can review quickly.
- NBC 2020 equivalent static force, dynamic analysis scaling and irregularity checks
- ASCE 7-16 ELF, directional wind and §12.8.6 / §12.9.1.4 drift
- Code load combinations: NBC ULS/SLS, ASCE LRFD/ASD/service
- Metric and U.S. units: kN-m, kip-ft, kip-in
An independent check of every load case
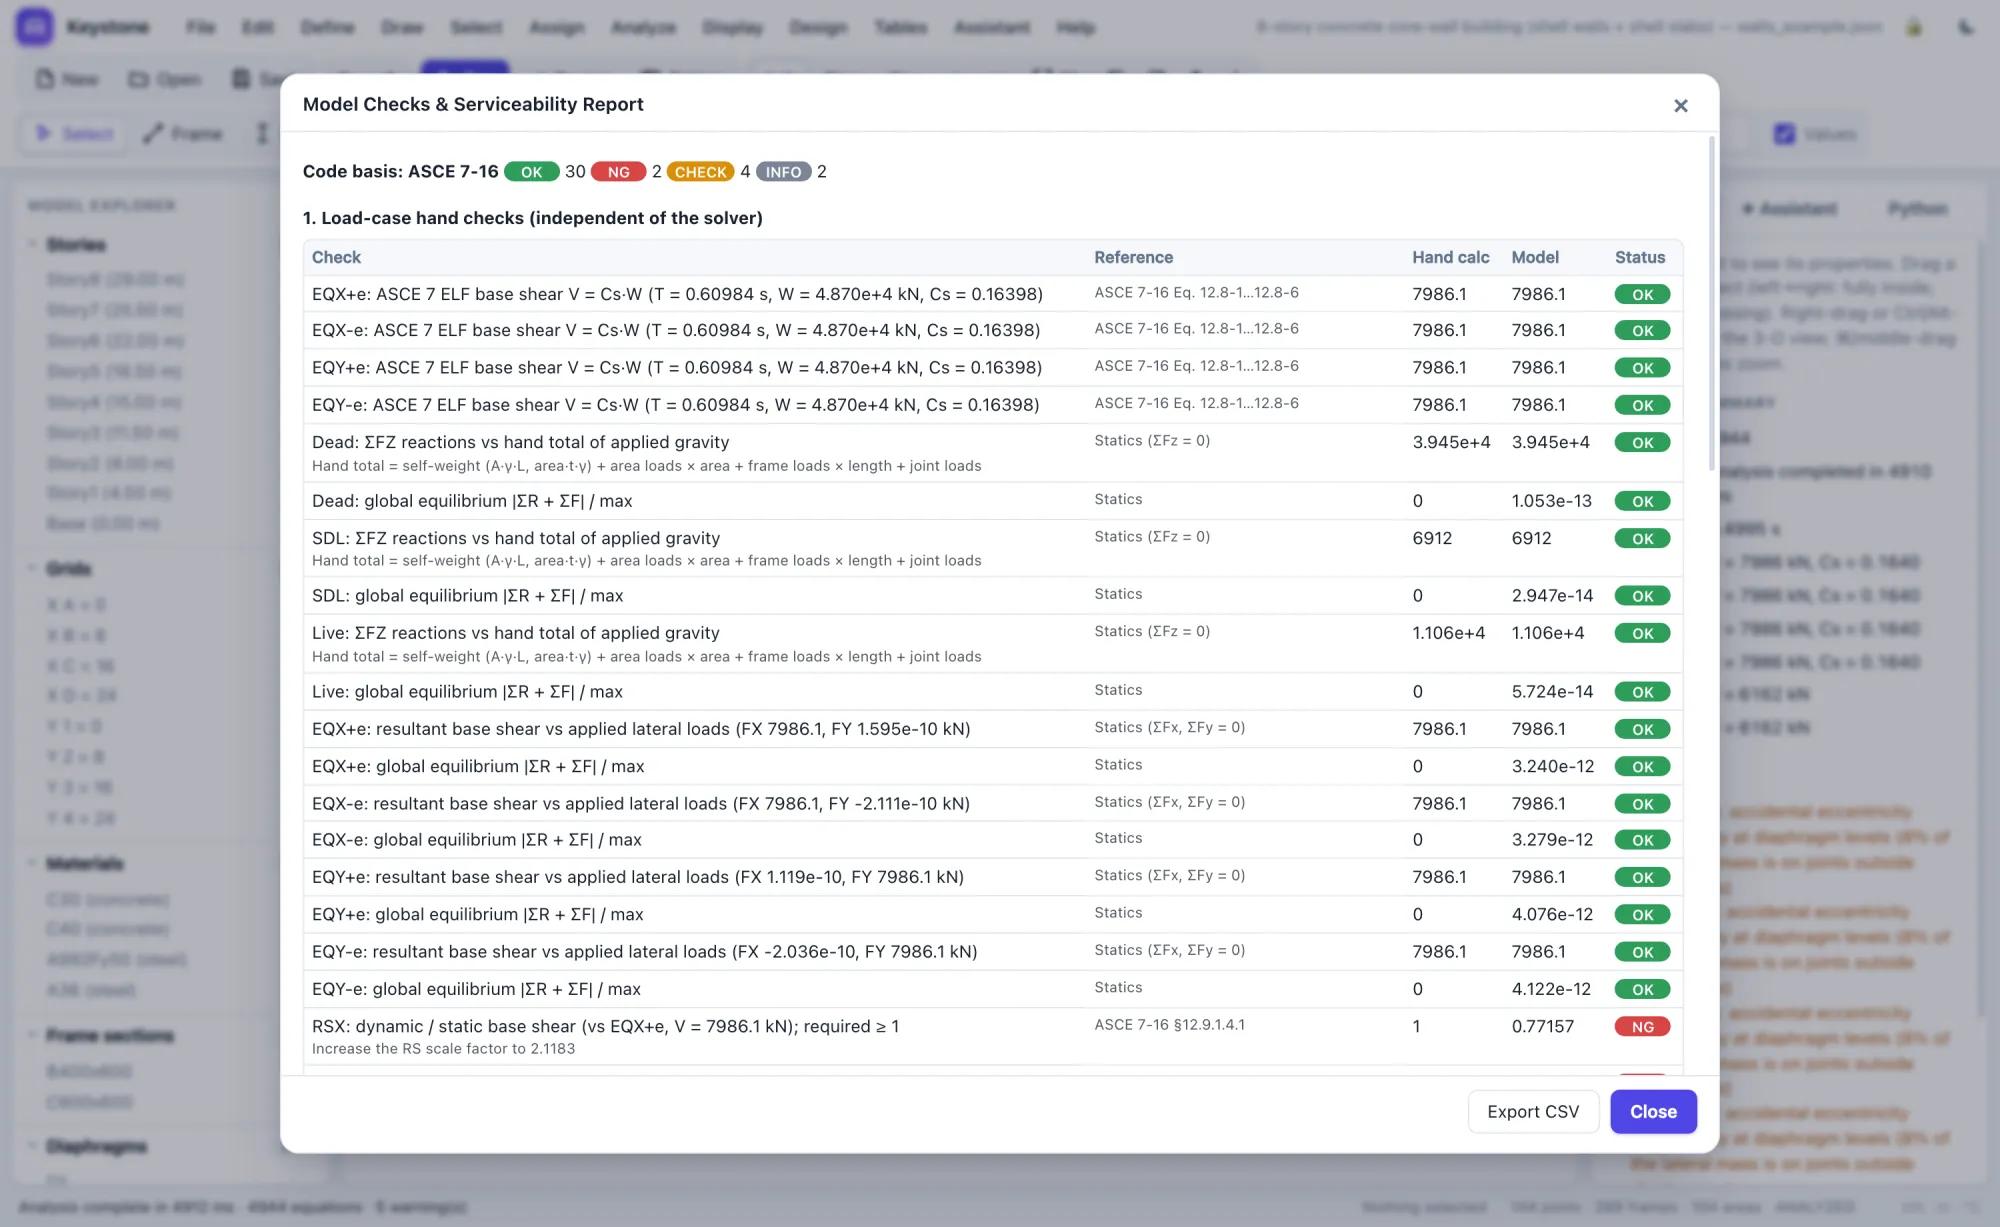
After each run, Keystone recomputes every load case by hand from the model data, independently of the solver, and checks the serviceability limits that are easy to miss.
- Gravity totals, code base shear, wind pressures, spectrum scaling
- Story drift, beam and slab deflection, support uplift
- Wall cracking under service wind (CSA modulus of rupture)
- Each check cites the code clause it comes from
Parametric studies in a few lines
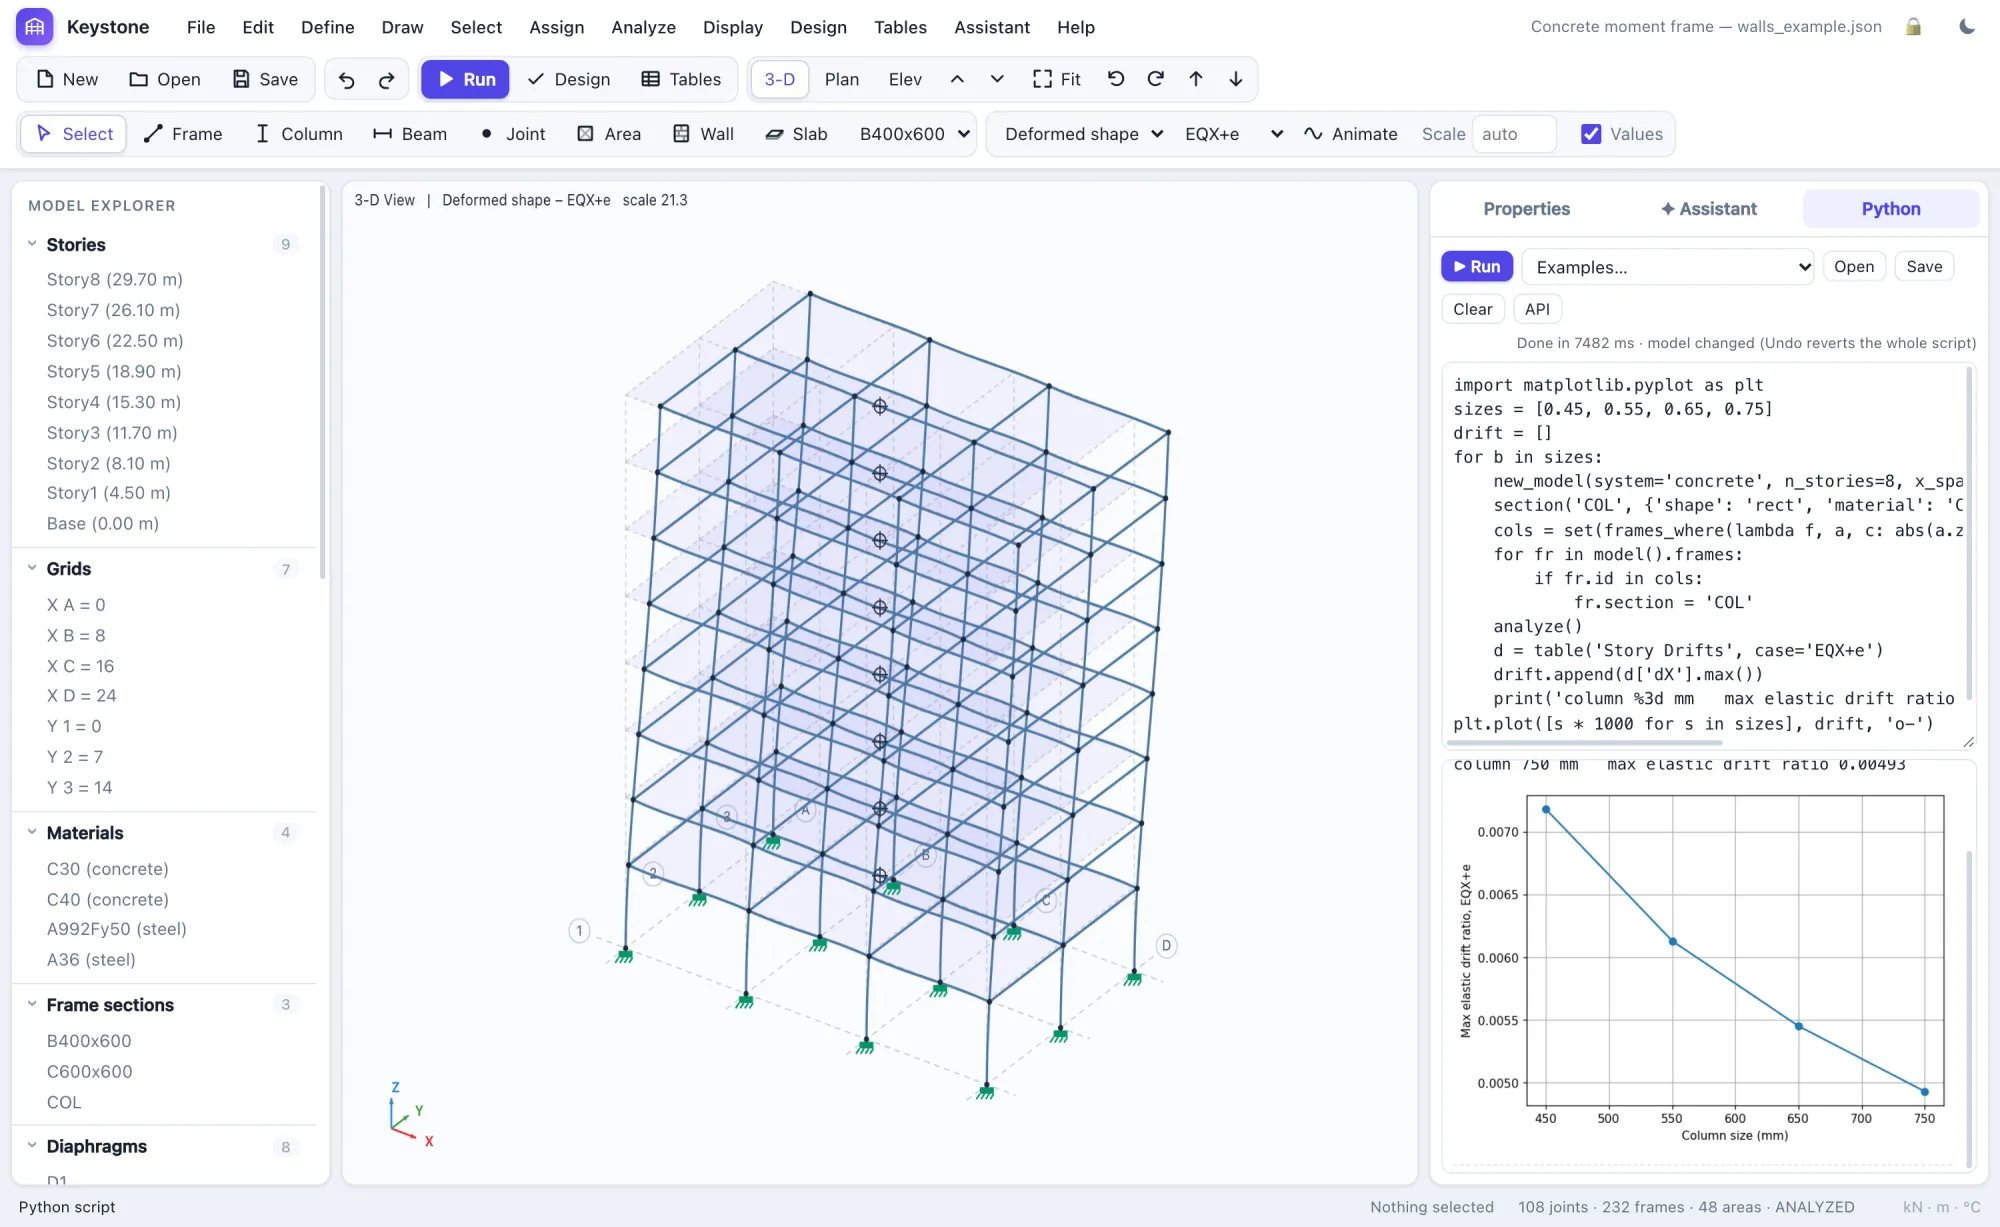
A full Python environment with numpy, pandas and matplotlib runs inside the app, offline. Loop over sizes, compare options and plot the results; every table is a DataFrame.
- The same API the assistant uses
- One script is one undo step, and errors roll it back
- Charts appear inline
Works with the models you already have
Open .e2k files in the browser, or .EDB files in the Windows app through your installed ETABS. Frames, walls, slabs, library sections, loads, auto lateral loads, cases, spectra and combinations come across, and anything unsupported is listed. Compare with ETABS runs both programs on the same model and lists periods, reactions, story shears and drifts side by side.
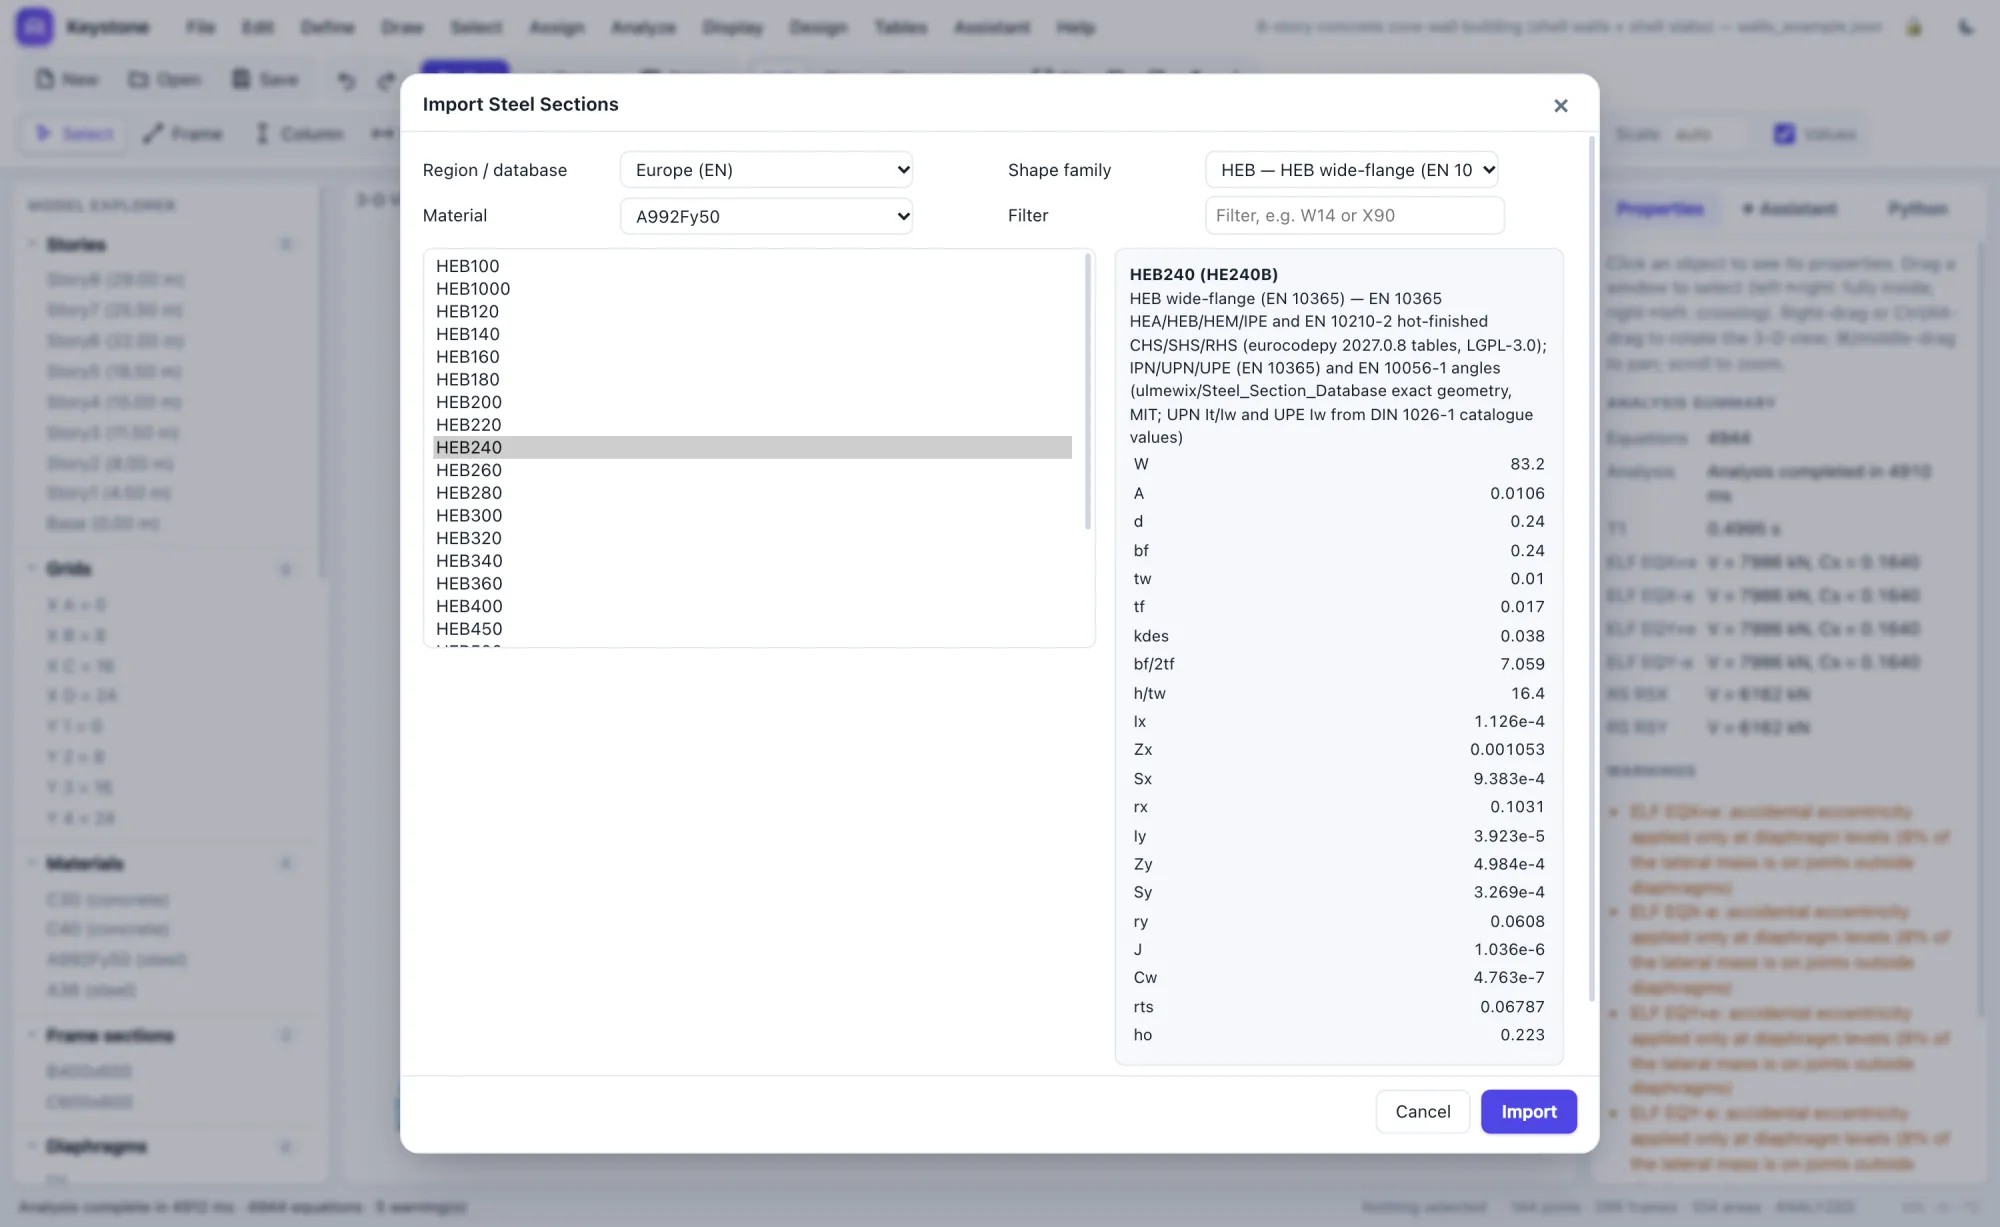
- Nearly 4,000 steel shapes: AISC, CISC, EN, IS 808, BS and AS/NZS
- 79 concrete, steel and rebar grades, each with its source
- Export back to .e2k
The rest of the toolkit.
Everything else you reach for on a typical project.
Steel & concrete design
AISC 360-16, CSA S16, ACI 318-19 and CSA A23.3-19, with utilisation colours on the model.
Response spectrum & modal
CQC/SRSS, NBC and ASCE spectra, eigen or Ritz modes with Sturm checks, accidental torsion.
Tables everywhere
More than 30 output tables (pier and shell forces, drifts, modal data), all exportable to CSV.
Browser or desktop
Runs in any modern browser or as a Windows app. Analysis runs on your machine, so it stays fast and private.
Background analysis
Large models run in the background with progress and Cancel; the page never freezes.
Undo everything
Every edit, script and assistant change is one undo step, with unsaved-changes protection.
Watch the assistant work.
A 25-storey mixed-use complex, diagnosed and fixed in four requests.